Monday, October 10, 2011

Framing Pics 1 of 3


Here are some more framing pics of the main floor. There are 2 additional posts below, of more framing pics and of this week's plan.
1st PHOTO: Master Bedroom, the framing btwn the windows is a mistake. It will be a ledge to put pictures on, instead of a full shelf down to the floor (framers will fix it tomorrow).
2nd PHOTO: View from the screened porch. The screened porch comes off the family room, as well as the master bedroom. Pretty view!
3rd PHOTO: View from the back of the house, looking to the front. Family Room, then breakfast area, then kitchen, then pantry, then office/craft room.
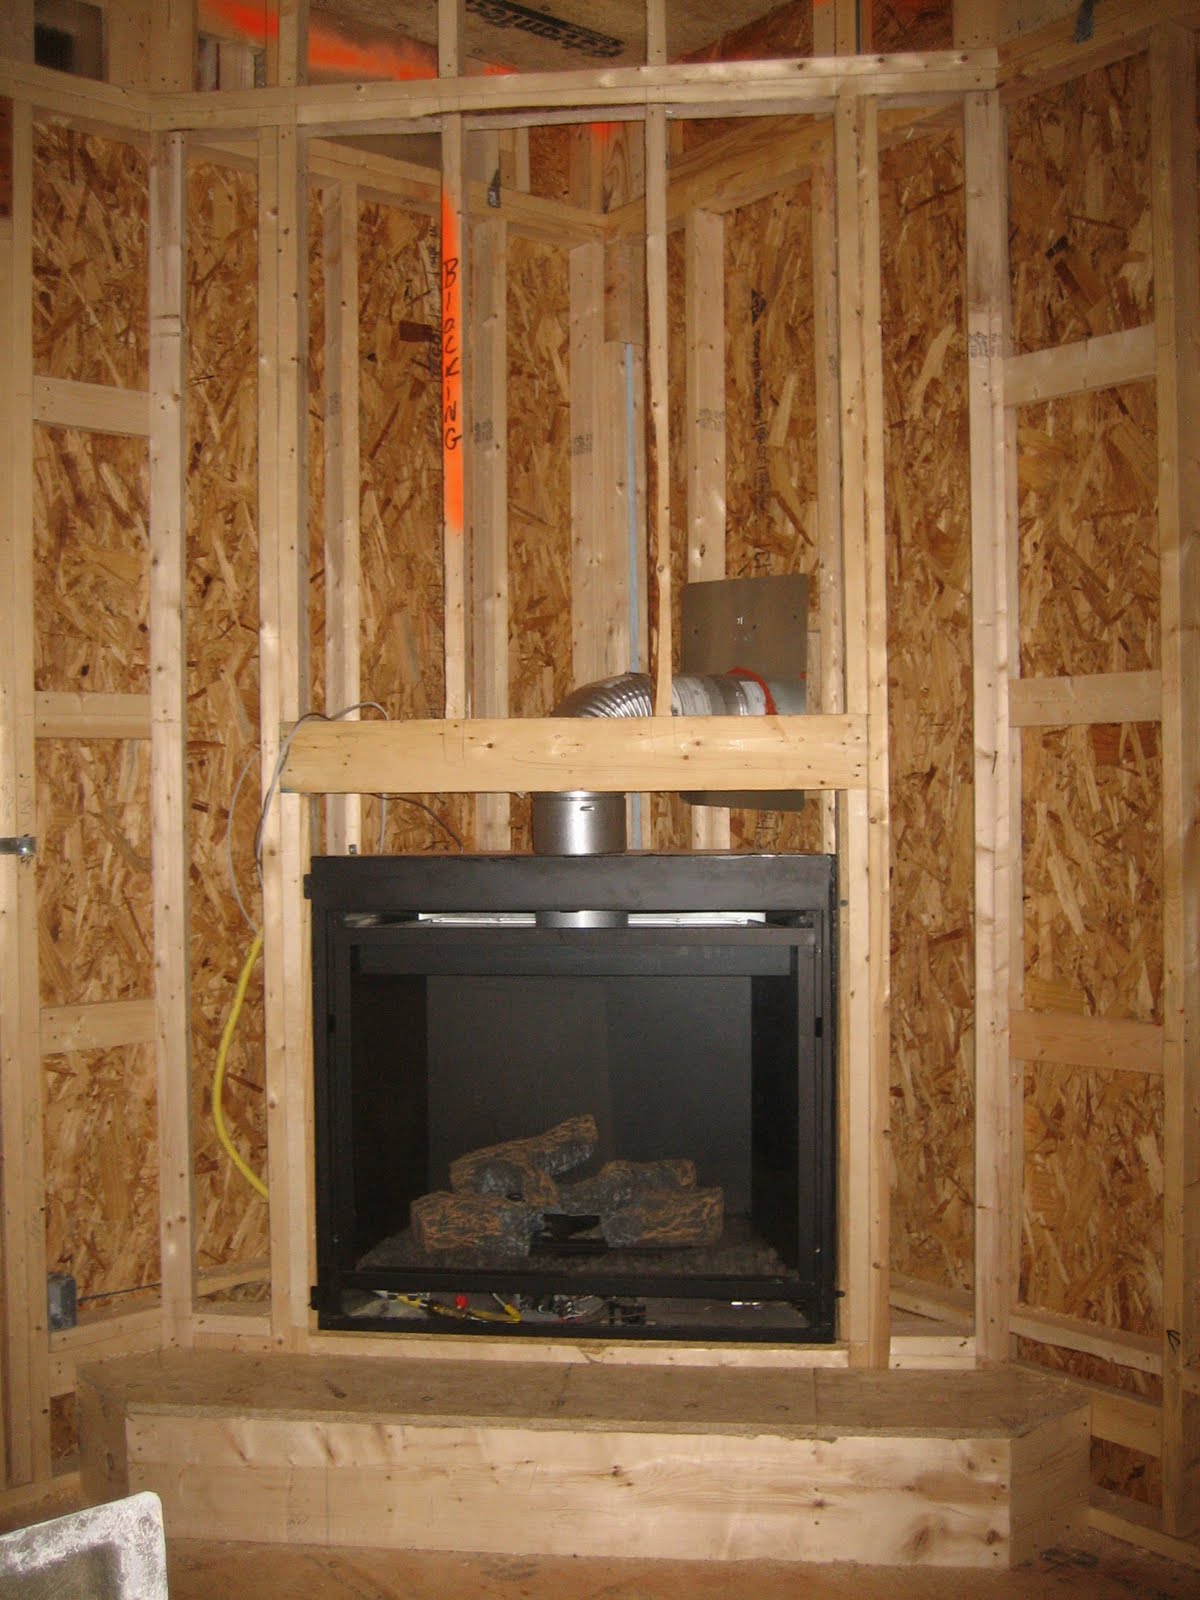
4th PHOTO: Corner fireplace in family room.
5th PHOTO: Grille Deck, off breakfast area.

Framing Pics 2 of 3


Some framing pics of the main floor. Be sure to scroll down to the next post for some more pics of the 2nd floor.
1st PHOTO: Main Garage, from the inside, looking out.
2nd PHOTO: B's Bedroom
3rd PHOTO: G's Bedroom
4th PHOTO: Master Shower
5th PHOTO: Master Bath tub

Framing Pics 3 of 3


Here are some inside pics of the framing. Getting ready for another busy week with the house. Today, the HVAC crew is coming to hopefully finish the duct work. The roofers should be there today to start putting the shingles on the roof. The 2 sets of stairs should be delivered and installed today. The plumbers and electricians are coming to work on the rough-ins. Tomorrow, the framers are coming out to finish up some odds and ends. We're hoping to get our framing inspection done Wednesday, so the insulators can come out on Thursday. Cabinets are being delivered on Thursday.
1st PHOTO: Bonus Room/Play Room (2nd floor)
2nd PHOTO: View from bonus room, looking through the guest bathroom, into the guest bedroom
3rd PHOTO: View from guest bedroom, looking into the bonus room
4th PHOTO: guest bedroom
5th PHOTO: Front of house with door closed

Friday, October 7, 2011

Windows are In!


The exterior doors and windows were installed yesterday. Today, the electricians, HVAC, roofers and plumbers are working. Tomorrow is the low voltage wiring (cable, phone, security system). Next week is insulation installation.
1st PHOTO: Close up of the front of the house
2nd PHOTO: Left side of the house
3rd PHOTO: Right side of the house
4th PHOTO: Front of the house, and part of the right side

Wednesday, October 5, 2011

Framing is almost done...


The framers are almost done - they have a few things to finish up in the morning. The plumbers started today, and will be back out tomorrow. The HVAC crew should be there tomorrow as well, starting the duct work.
1st Photo: Front of house
2nd Photo: Windows, lined up, waiting to be installed
3rd Photo: The man of the house, in the 2nd floor
4th Photo: A view from the family room, looking up at the ceiling

Tuesday, October 4, 2011

Roof is Framed!


The framers came out yesterday and placed the roof trusses (which included the 2nd floor walls and attic). We are hoping to have the temp stairs installed today, so we can go upstairs this evening. The upstairs looks big, but it's mostly roof and un-usable attic space. There will be a guest bedroom, guest bathroom, and bonus room upstairs. In the photo, the front window on the 2nd floor is just for decorative purposes. On the side of the house above the grille deck on the 2nd floor is the guest bedroom. The bonus room is on the other side of the house. We are expecting the plumbers and HVAC crews tomorrow. Windows and doors will be installed Thursday.

Saturday, October 1, 2011

More First Floor Framing


Unfortunately, the framers didn't have a large enough crew to put the roof trusses on yesterday, so they are planning to do that today. Instead, they added more boxing to the exterior walls. The deck guys came out and started the grille deck and screened porch.
1st Photo - Deck grille on side of house, screened porch in back of house
2nd Photo - Back of house
3rd Photo - Family room, from the front looking back. In the back there will be 2 windows next to each other. And a glass door to the left leading out to the screened porch. Also, you can see the framing for a corner fireplace.
4th Photo - Family room, from the center of the house looking to the side. The large opening is for a sliding door leading to the grille deck.
5th Photo - Front of the house.

As long as enough framers show up today, we hope to have the roof trusses set by noon. Pics to follow...